
Planned building
The schoolhouse in the middle of the ring.
King Defense plans a neutral roof in the Wimberley Valley, owned by the ministry rather than a single church. Men from different congregations will meet, lift, eat, pray and become known here. The building serves the brotherhood. It is not the mission by itself.
Planned building — not open. Conceptual facts only. Permits, property, funding, contractor and insurer are not represented as secured.
The conceptual plan is a 50-foot by 120-foot steel building: 6,000 square feet enclosed. A 20-foot by 120-foot back porch and a 12-foot by 120-foot front porch add 3,840 square feet, for about 9,840 square feet of combined building-and-porch footprint.
Inside: a gym and one golf simulator bay; baths and offices in the center; and a meeting area with couches and a full kitchen. The plan includes showers, two front entries and two overhead garage doors, each 18 feet wide by 9 feet high, opening toward the back porch.
The parking plan calls for at least 100 oversized spaces, with final layout, accessible spaces, drainage and engineering still to be confirmed. Conceptual drawings are not construction documents.
Front porch · 12′ × 120′ · 1,440 sq ft
Enclosed schoolhouse · 50′ × 120′ · 6,000 sq ft
Back porch · 20′ × 120′ · 2,400 sq ft
The corrected floor-plan drawing has not been attached to this staging site. The diagram above is only the published porch and enclosure depths. It is not a room layout, and the drawing's stairs are not treated as an approved loft or upstairs program. Use the label Baths + Offices for the center spaces.
Facts to keep straight
| Item | Current concept |
|---|---|
| Enclosed building | 50′ × 120′ = 6,000 sq ft |
| Back porch | 20′ × 120′ = 2,400 sq ft |
| Front porch | 12′ × 120′ = 1,440 sq ft |
| Combined conceptual footprint | 9,840 sq ft including porches—not 9,840 sq ft enclosed |
| Gym | 47.5′ × 50′ as drawn; final design to confirm |
| Other spaces | One golf simulator bay; baths + offices; showers; meeting area with couches + full kitchen |
| Garage doors | Two, each 18′ W × 9′ H, toward back porch |
| Front entries | Two as drawn |
| Parking | At least 100 oversized places; blacktop/asphalt planned; civil/ADA/drainage design to confirm |
| Operating model | Planned 24/7 approved-fob access; free coffee; no membership fee; private donations only |
A fob, not a membership
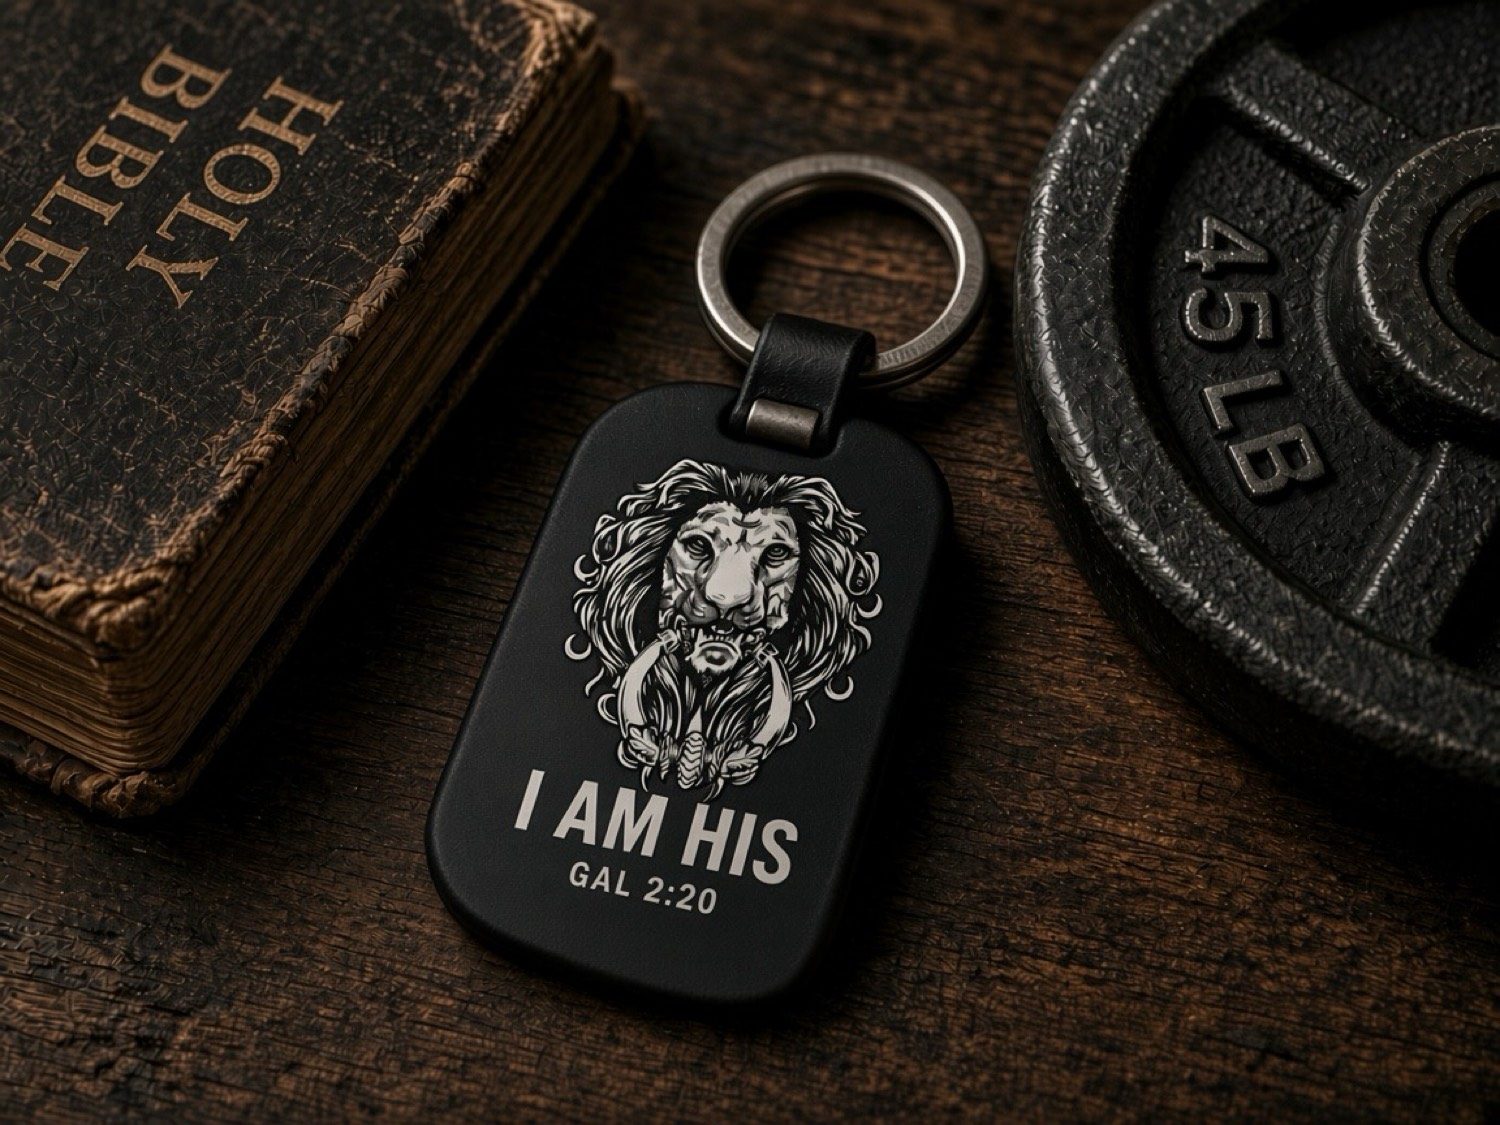
The intended access model is 24/7 by approved key fob. Free coffee. No membership fee. No dues or day passes. A man does not buy his place in the brotherhood. A fob is not a subscription, and giving is not a condition of access.
Every fob carries a reminder: I AM HIS. GAL 2:20. Each time a man enters, he is reminded that his identity is in Christ.
Planning estimate — not quotes
The current conceptual project estimate is approximately $1.26 million to $3.39 million before land, with a likely planning figure of about $2.14 million. These are planning estimates, not contractor quotes, and not a statement that funding has been secured. Contractor pricing, engineering, insurance and approvals will determine the final scope and cost.
| Scope | Low | Likely | High |
|---|---|---|---|
| Steel shell, erection and doors | $130,000 | $200,000 | $270,000 |
| Main slab and foundation | $35,000 | $55,000 | $70,000 |
| Covered porches | $75,000 | $115,000 | $155,000 |
| Site work, utilities and septic | $45,000 | $95,000 | $190,000 |
| Asphalt lot/drive and drainage | $240,000 | $450,000 | $765,000 |
| Interior, insulation, HVAC, electrical, plumbing | $335,000 | $475,000 | $615,000 |
| Men's showers | $25,000 | $45,000 | $60,000 |
| Full kitchen | $100,000 | $140,000 | $220,000 |
| Gym, simulator and furnishings | $65,000 | $115,000 | $175,000 |
| Fob access and security cameras | $10,000 | $15,000 | $25,000 |
| Design, engineering, survey, approvals | $80,000 | $155,000 | $280,000 |
| Contingency | $115,000 | $280,000 | $565,000 |
| Total before land | $1,255,000 | $2,140,000 | $3,390,000 |
Planning estimate—not contractor quotes. Land excluded. Engineering, final scope, insurance and approvals may change costs. Source: the current Partnership handout, conceptual 2026 Texas planning estimate. The rounded public summary is approximately $1.26 million–$3.39 million, likely about $2.14 million. No amount raised or pledged has been supplied.
Build with usPartner in the missionAsk about future fob access